

Finishing a basement is mostly framing, insulation and drywall, but the electrical decisions have to be made before any of it is closed in. Once the walls are up, changes cost more, and ESA has to authorize the wiring before it’s covered. Here’s how we plan basement electrical work with homeowners in Cambridge and across Waterloo Region.
Plan on paper first
ESA’s renovation advice is to plan the electrical layout early with a Licensed Electrical Contractor to avoid expensive changes after completion. Walk through how you’ll use each space: the TV wall, a desk, a home gym, a bar fridge, a bathroom, storage, a spare bedroom.
A few code points shape the floor plan early:
- ESA notes that a breaker panel can’t be located in a closet or bathroom.
- ESA’s bulletin on working space says the code requires an unobstructed space at least 1 m deep in front of a panel, and at least 1 m wide or the width of the panel, whichever is greater. ESA also says an appliance such as a clothes dryer can’t sit in front of a panel. Frame around the panel, don’t box it in.
- Finishing in stages? ESA’s bulletin says that once studs divide an open basement into future rooms, each unfinished area needs at least one receptacle, even before drywall.
Rough-in and final inspection
The electrical work needs a notification (permit) with ESA, filed by whoever does the work. Our ESA permit guide explains the process. ESA reviews every notification and decides whether an inspection is needed and whether it’s in person or remote.
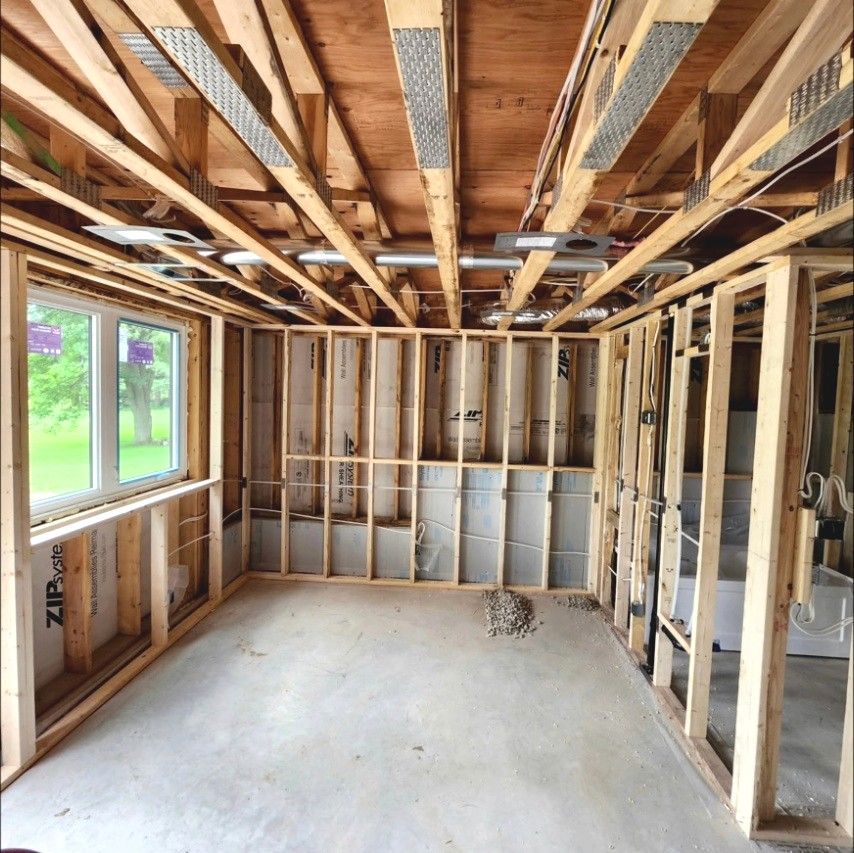
Timing matters most in a basement. ESA describes the rough-in inspection as taking place once all branch circuit wiring and outlet boxes are installed, before the wiring is hidden by insulation, vapour barrier or drywall. At minimum it confirms that:
- cables are installed, strapped and supported as required
- outlet boxes are installed and securely fastened
- bonding connections and splices at the boxes are complete
- protection plates against nails and screws are installed where required
ESA is clear that no wiring is to be concealed by insulation or floor, wall and ceiling materials until an inspector authorizes it. We build the rough-in into the schedule before the insulation and drywall crews are booked. If your project also has a building permit, keep in mind ESA’s note that a building permit does not cover electrical work.
When the work is complete, the notification holder calls ESA for a final review, and ESA issues a Certificate of Acceptance. ESA notes your insurer may ask for it.
A lighting plan that suits a basement
ESA describes four types of lighting to plan for: ambient, task, accent and decorative. In most basements, ambient light means pot lights, and ESA points out that pot lights aren’t one-size-fits-all: there are specific pot lights for insulated ceilings, designed to eliminate the risk of fire. We choose fixtures to suit how your ceiling is built and insulated.
For storage rooms and closets, ESA notes a safe distance between ceiling lights and stored items: 15 cm for pot lights and 30 cm for surface-mounted lights. Decide where shelving goes before you pick the light.
Receptacles where you’ll actually use them
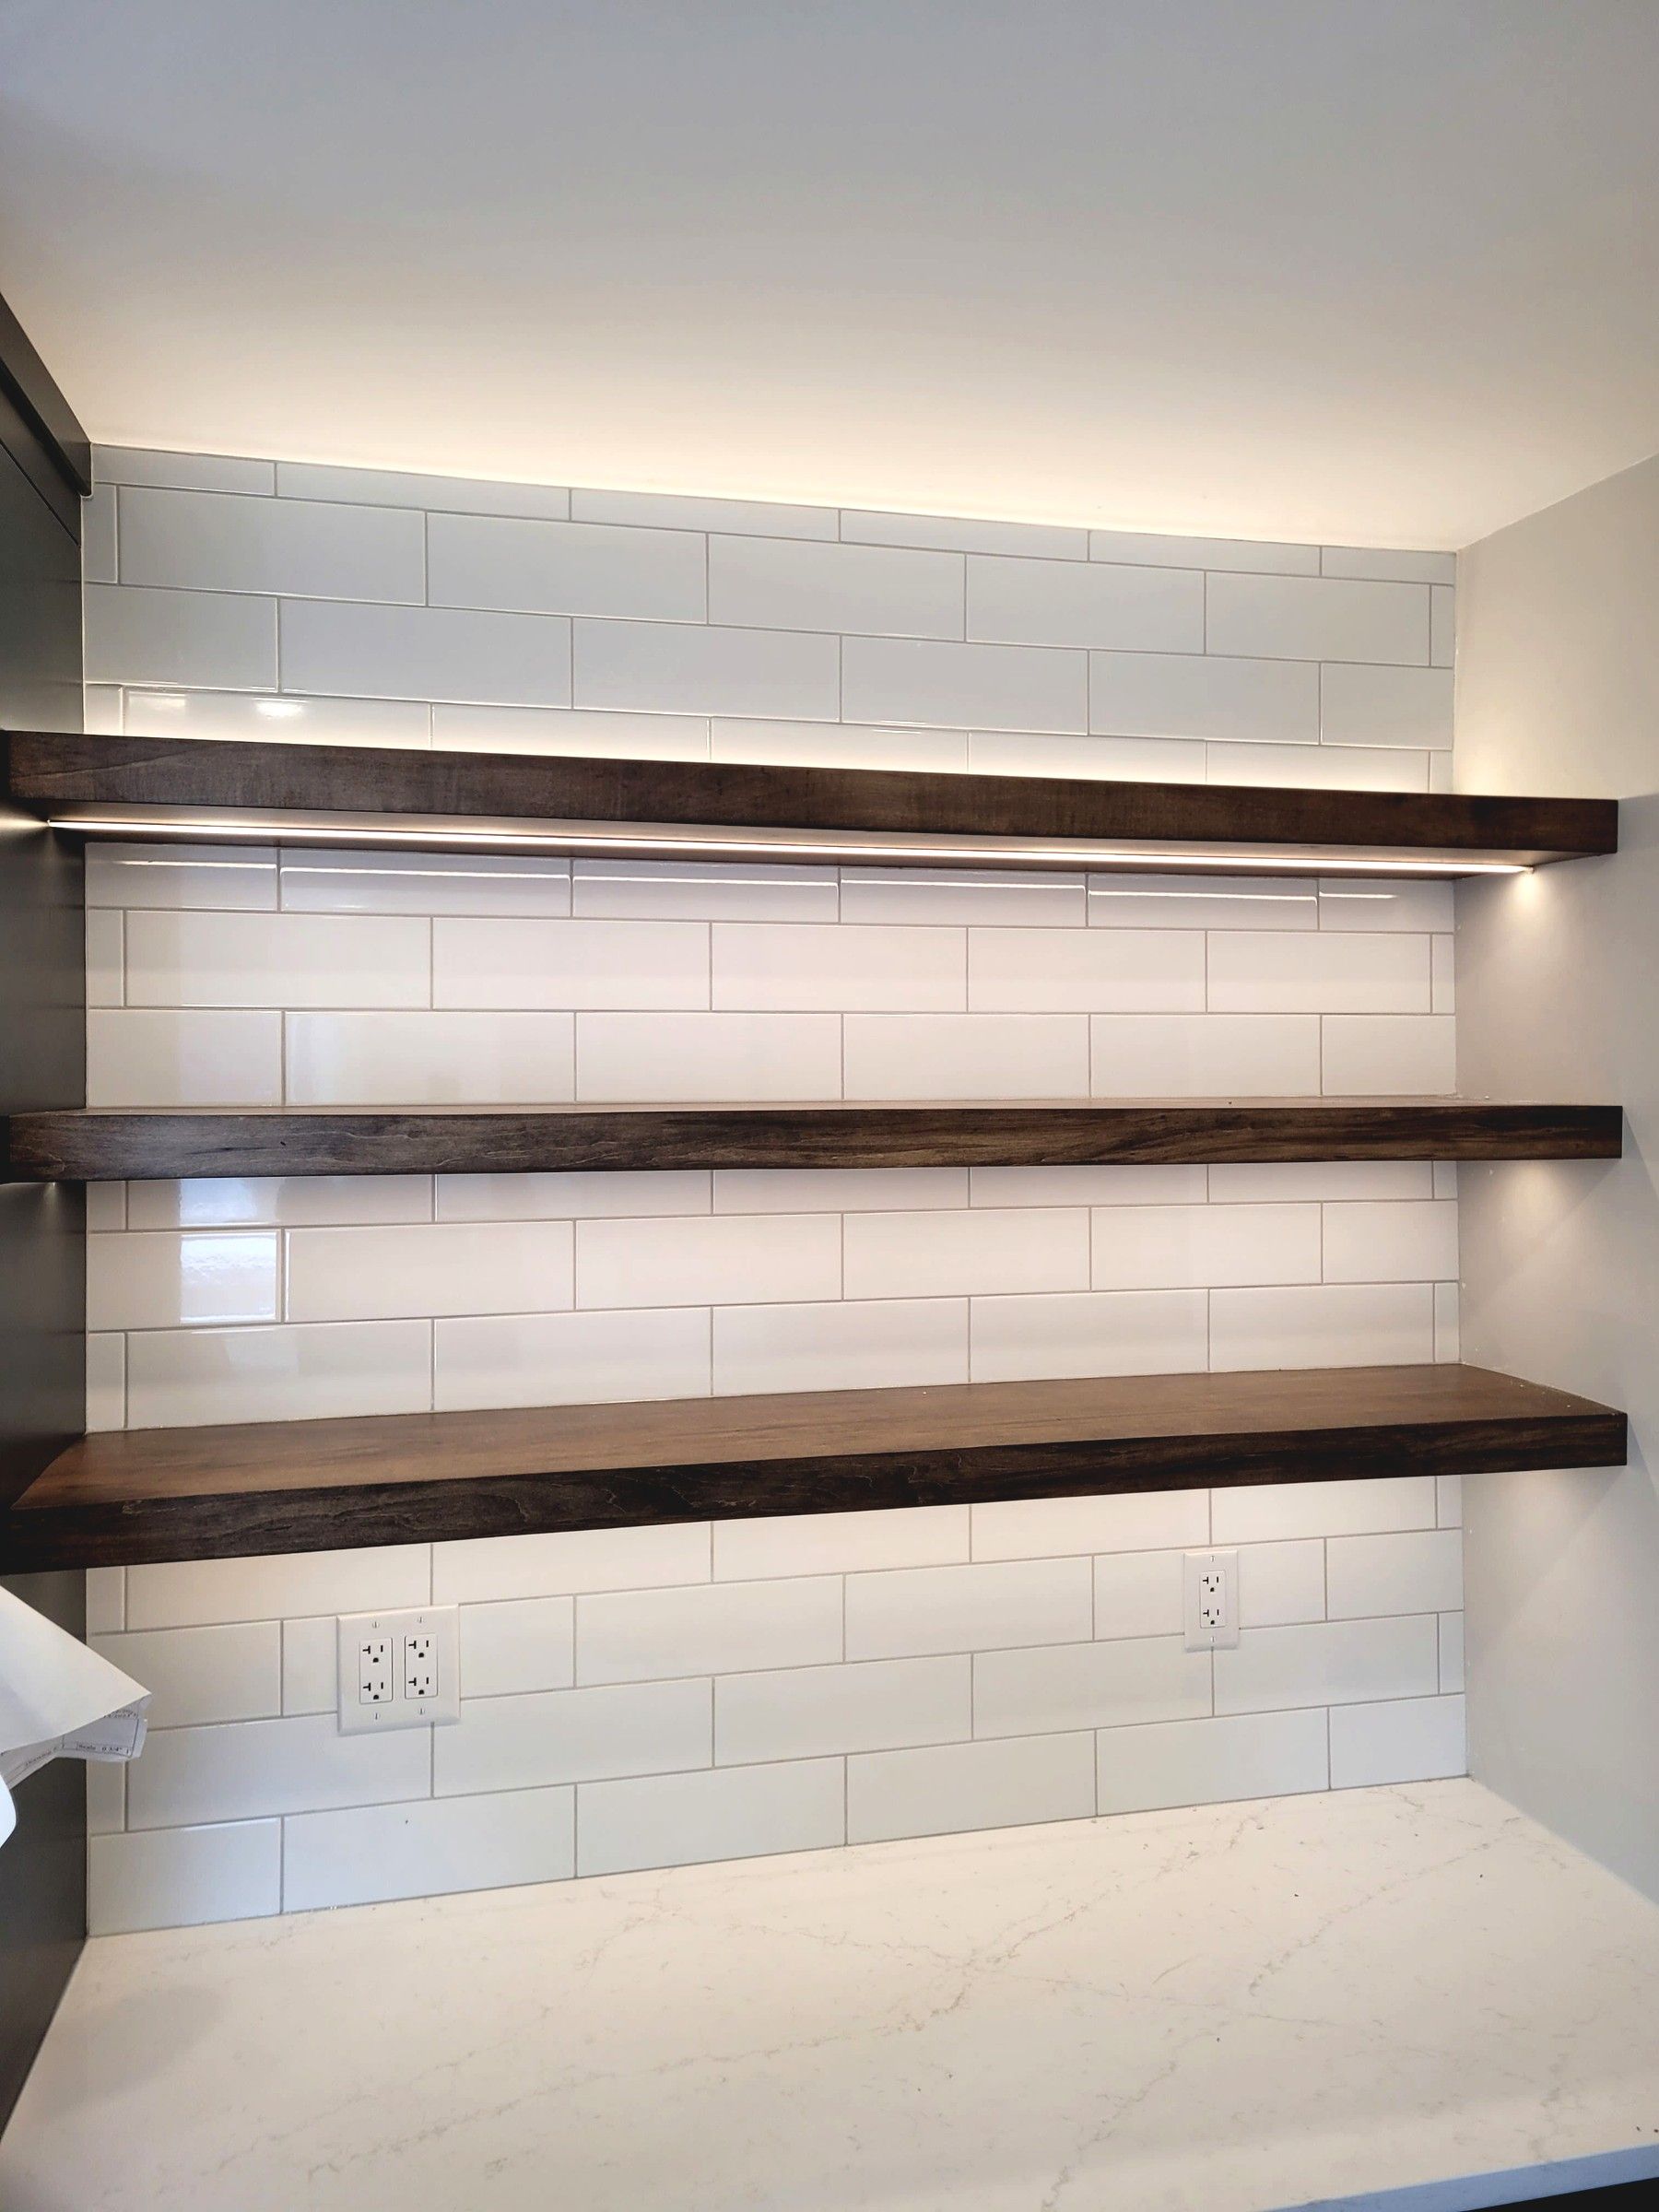
The code sets minimums; we also plan around your furniture so you aren’t running extension cords across the floor.
- ESA says added receptacles must be tamper-resistant and marked that way, and it recommends child-safety (tamper-resistant) outlets throughout the home.
- A laundry room needs a receptacle where the washer plumbing is, at least one more receptacle, and a branch circuit just for the laundry room receptacles. A utility room needs at least one duplex receptacle on its own branch circuit.
- In a bathroom, ESA’s bulletin says receptacles go at least 1 m from the bathtub or shower stall where practicable, and never less than 500 mm.
GFCI and AFCI protection
ESA says receptacles within 1.5 m of sinks (wash basins complete with drain pipe), bathtubs or shower stalls need Class A GFCI protection. That matters in a basement bathroom and around a wet bar sink.
Arc-fault circuit interrupters (AFCIs) protect against arcing in the wiring. ESA explains that before the 2015 edition of the Ontario Electrical Safety Code, the only type mandated was the branch AFCI breaker; the code now requires the combination type, which protects the entire branch circuit, including cords plugged into it. For a renovation, ESA says the requirement applies to new branch circuits (subject to the code’s exemptions) and to existing circuits that get new receptacles added. Existing circuits left untouched don’t have to be upgraded, though ESA recommends it.
Smoke and carbon monoxide alarms
A finished basement can change where alarms belong, especially if it adds a bedroom. The Ontario Fire Code calls for a smoke alarm in the hallway serving sleeping areas (or between the sleeping area and the rest of the home if there’s no hallway) and on each storey without a sleeping area.
For carbon monoxide, Ontario’s rules expanded on January 1, 2026. Homes with a fuel-burning appliance, a fireplace or an attached garage need CO alarms next to each sleeping area and on every storey, including storeys without bedrooms. The Fire Code allows these alarms to be battery operated or permanently connected to a circuit with no disconnect switch, and CO alarms can also plug in. With the ceiling open, it’s the easiest time to wire alarms in.
Panel capacity
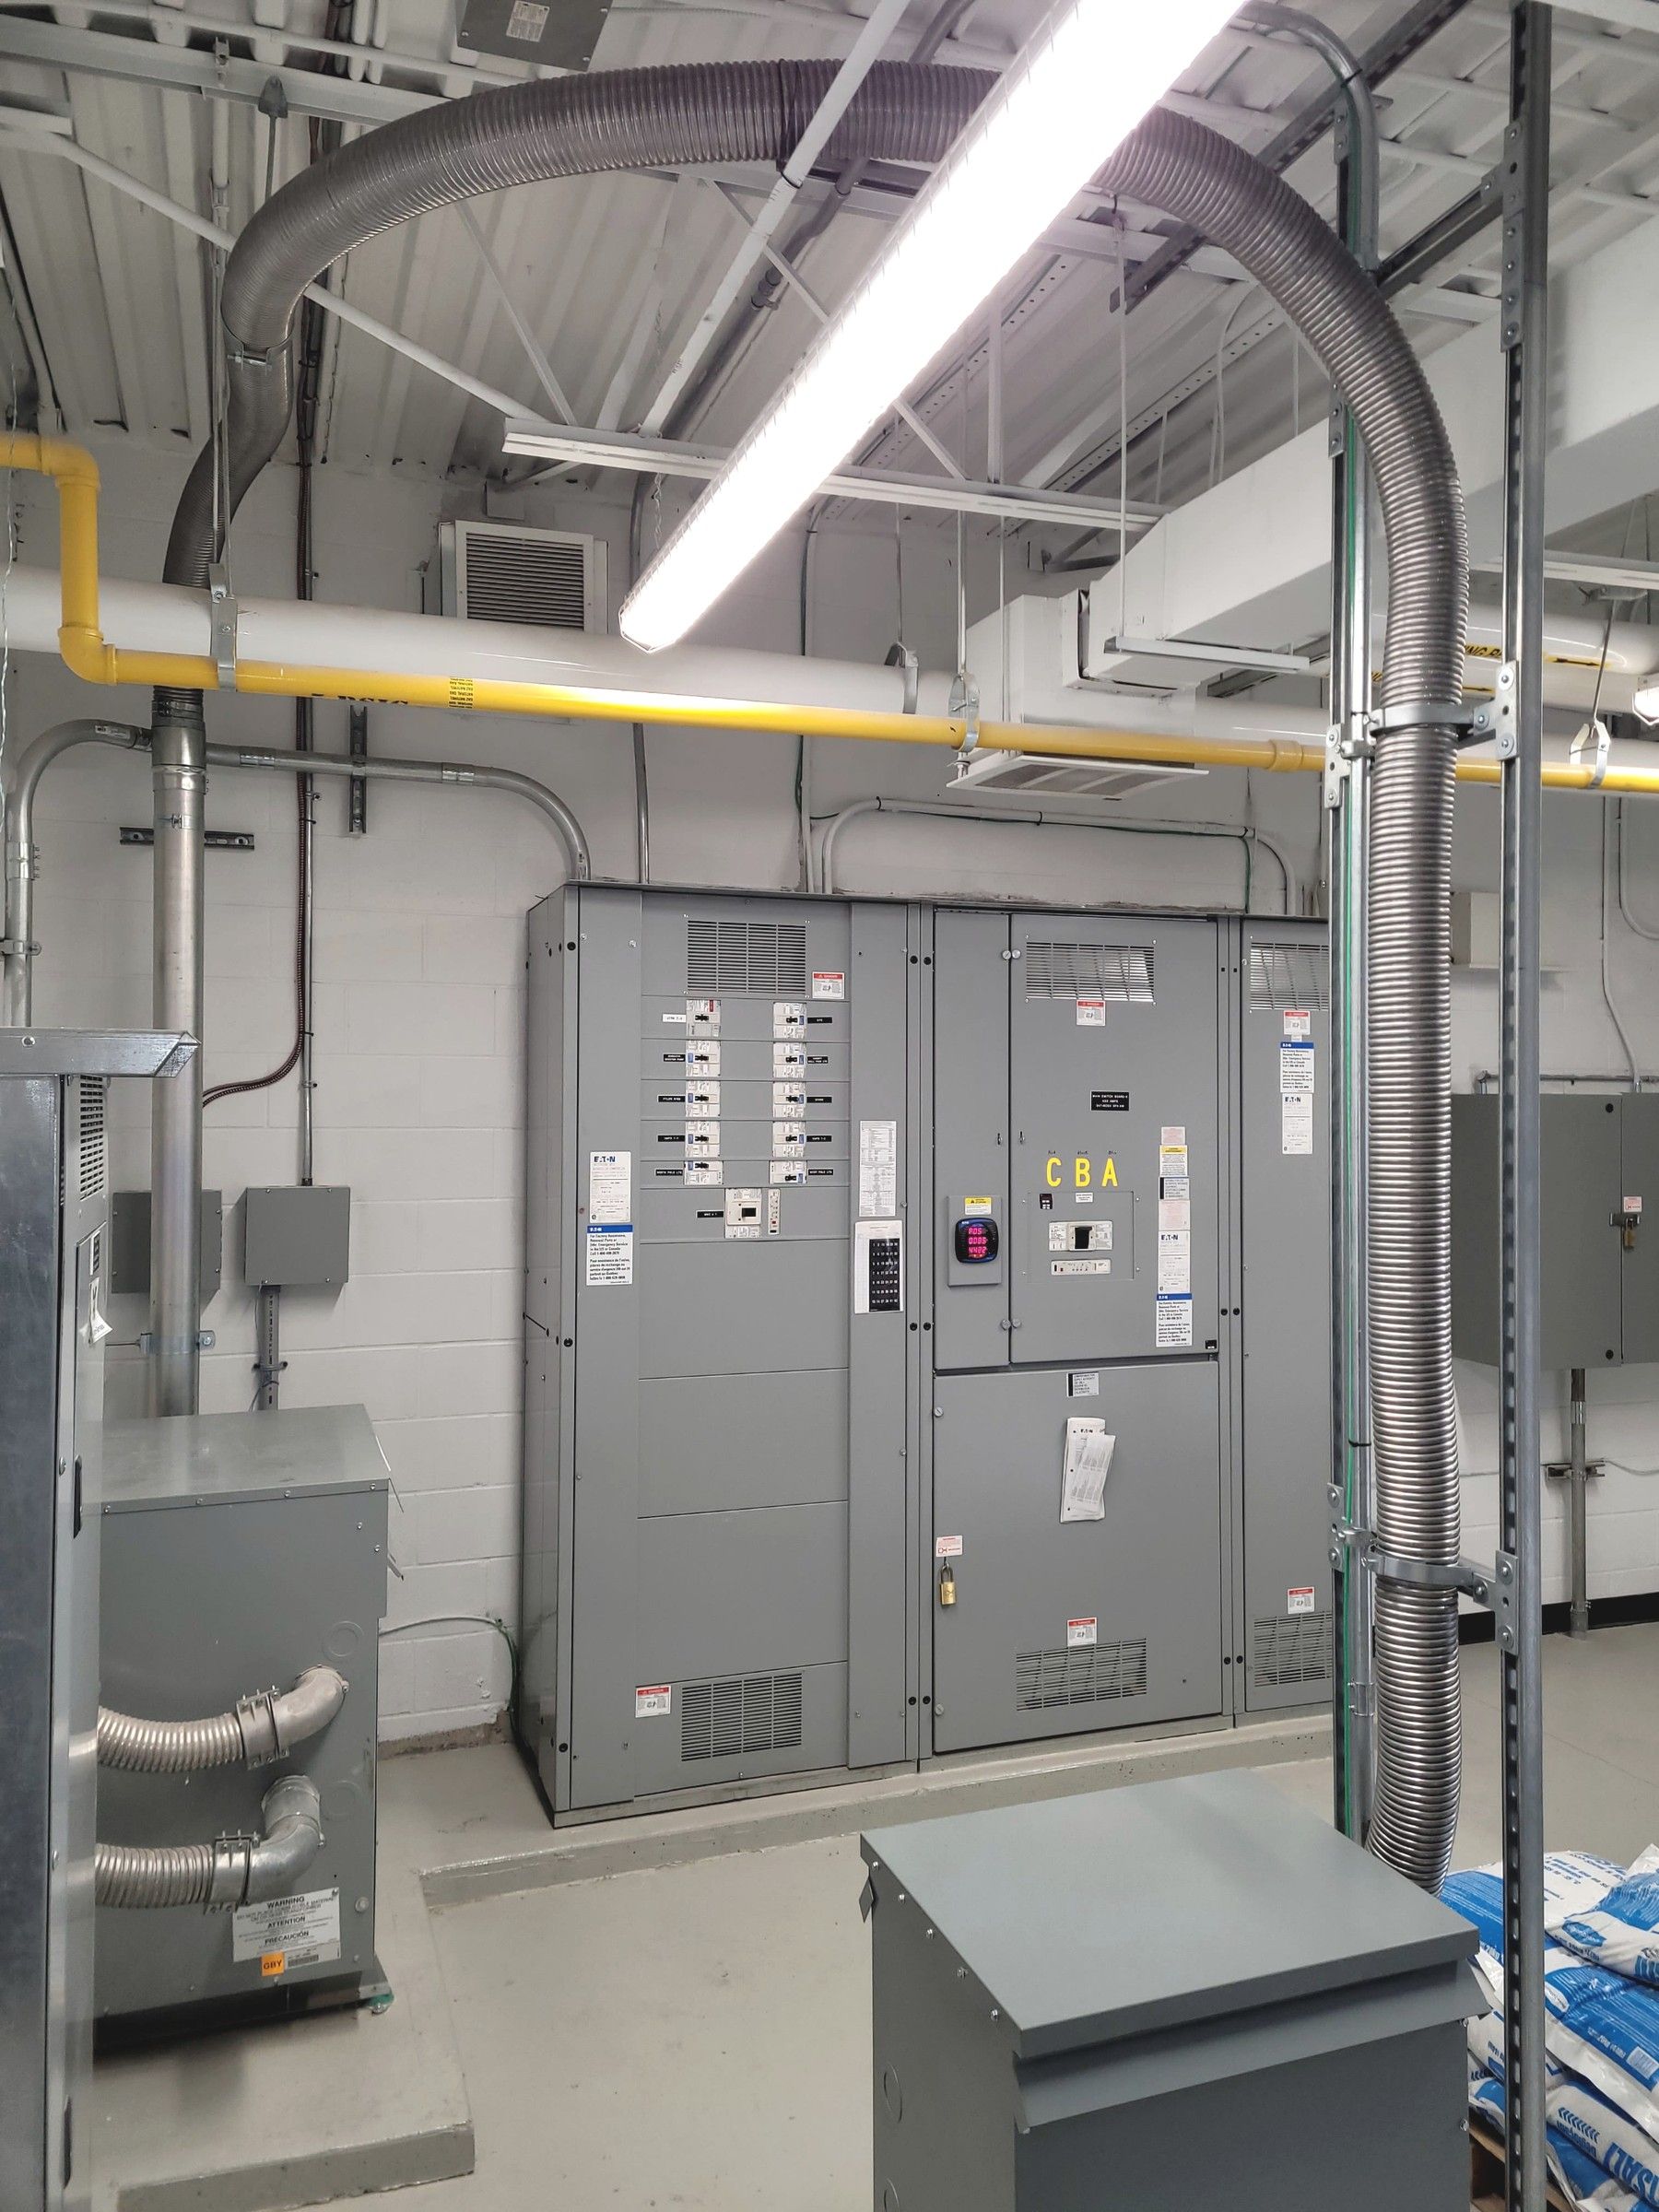
New lighting and receptacle circuits, a bathroom, a bar fridge or a kitchenette all need breaker space and service capacity. If your panel is full or close to its limit, our panel upgrade guide explains your options. If a hot tub is also on your list, plan both loads together; our hot tub wiring guide covers that side.
Secondary suites and additional residential units
Many basements become separate units. In Cambridge, the city allows up to three units within the main house on lots with a single detached house, semi-detached house or townhouse. The City of Cambridge says these units must be built with a building permit under the Ontario Building Code, and its Building Services Division must approve occupancy. If you’re in Kitchener, Guelph or another municipality, check its own rules first.
At a high level, the electrical side changes too:
- A unit with its own cooking, eating, living, sleeping and sanitary facilities is a dwelling unit under the definition ESA uses, so we plan its lighting, receptacles and protection as a home of its own.
- The Ontario Fire Code has a section for houses with two residential units. Depending on how the fire separation is built, it can require interconnected smoke alarms on each storey of each unit, including the basement, connected to a circuit with no disconnect switch, so one alarm sounds them all.
- A second kitchen adds real load, so the service calculation comes first.
- If you rent the unit out, Ontario’s CO alarm guidance makes the landlord responsible for meeting the Fire Code’s CO alarm requirements.
Start with a walk-through
Basement wiring and renovations are part of our residential electrical services. Bring your floor plan, or just your ideas, and we’ll map out the circuits, lighting and inspection timing before framing starts. Contact us for a free quote.
Sources
- ESA: What is a rough-in inspection and when does it take place?
- ESA: What you need to know about electrical inspections (brochure)
- ESA Bulletin 26-29-6: Electrical replacement and/or alterations in dwelling units
- ESA Bulletin 26-18-15: AFCI and GFCI in a dwelling unit
- ESA Bulletin 26-26-6: Receptacles for unfinished basements, laundry, utility and bathroom areas
- ESA Bulletin 2-9-9: Working space around electrical equipment
- ESA: Basements Loaded
- ESA: Make Your New Space Shine With 4 Types of Lighting
- ESA: Five Things You Need to Know Before Your Reno
- Ontario Fire Code, O. Reg. 213/07
- Ontario: Carbon monoxide safety
- Ontario: Carbon monoxide alarm rules for existing homes (January 1, 2026)
- City of Cambridge: Additional Residential Units
General information for Ontario, current when published. Electrical work in Ontario must meet the Ontario Electrical Safety Code; talk to a licensed electrical contractor about your situation.